






















Buyer guides
How much space per guest does a restaurant need? Square metres per seat, by type of service
From about 1 m² per seat at a banquet to nearly 2 m² in fine dining. Space per guest by type of restaurant, a worked example, and how chairs change it.
The short answer
Restaurant planners count floor space per seat, including the walkways between tables. Two common guides give these figures, converted from square feet (sources 1 and 2):
| Type of service | m² per seat (source 1) | m² per seat (source 2) |
|---|---|---|
| Fine dining | 1.7–1.9 | 1.7–1.9 |
| Hotel or club table service | 1.5–1.9 | 1.4–1.7 |
| Bistro, general menu | about 1.4 | – |
| Full-service restaurant | 1.0–1.3 | 1.1–1.4 |
| Counter service | 1.6–1.8 | 1.7–1.9 |
| Fast food | 1.1–1.4 (minimum) | 1.0–1.3 |
| Banquet | 0.9–1.0 (minimum) | 0.9–1.0 |
The two guides agree on fine dining and banquets and differ a little in the middle. For planning, use the range: the low end is busy and tight, the high end is relaxed.
A worked example
You have a 200 m² unit. Source 1 gives the dining and lounge area as about 60% of the total, with 40% for the kitchen, storage and preparation. That leaves about 120 m² for guests.
| Concept | m² per seat | Seats in 120 m² |
|---|---|---|
| Full-service restaurant | 1.0–1.4 | about 85–120 |
| Hotel restaurant | 1.4–1.9 | about 63–85 |
| Fine dining | 1.7–1.9 | about 63–70 |
| Banquet room | 0.9–1.0 | about 120–133 |
Our calculation: 120 m² ÷ m² per seat, using the widest range of the two sources.
Our seating planner does this sum for any room size.
What moves you up or down the range
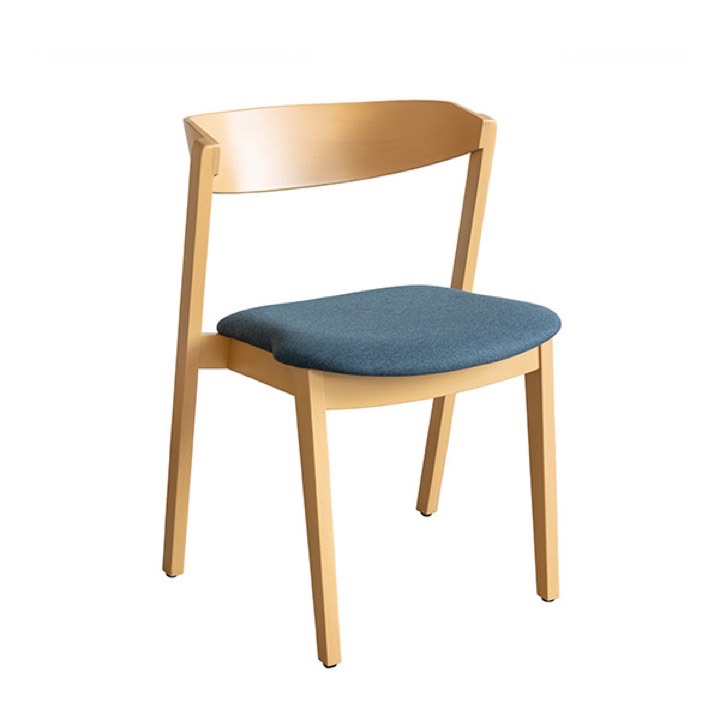
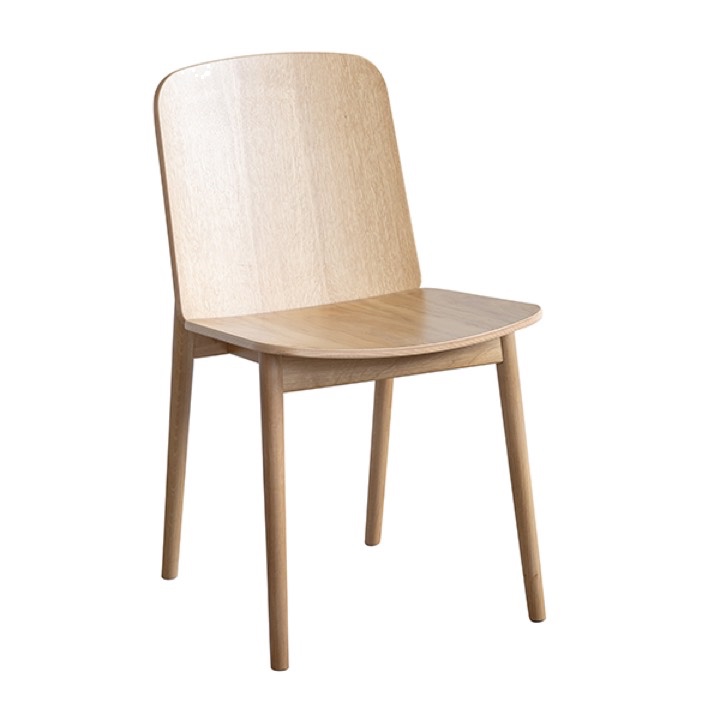
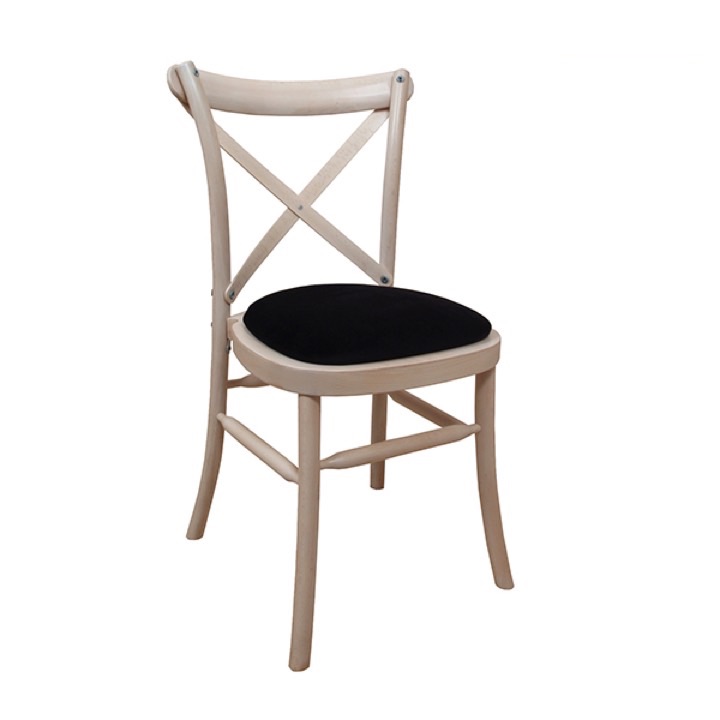
Chairs. A chair is usually 46 cm wide, an armchair 56.5 cm in our range. Armchairs need more table edge per guest, so a room furnished with armchairs sits at the top of the range. See restaurant chairs with or without arms.
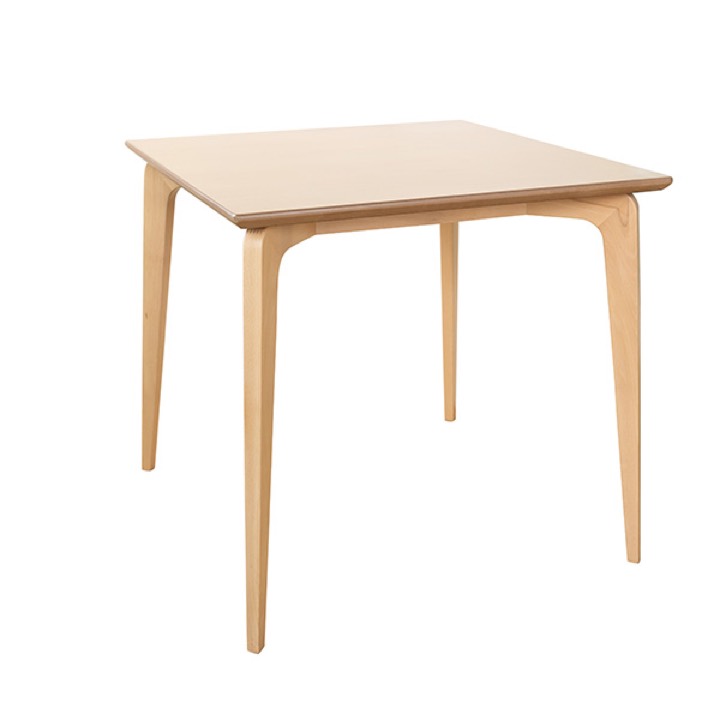
Tables. Square tables of 70–80 cm can be pushed together and pack more tightly than large rounds. See restaurant table sizes for 2, 4, 6 and 8 guests.
Walkways. Source 1 says the route between seats should be at least 18 inches (about 46 cm) wide, and gives 4 to 5 feet (about 1.2 to 1.5 m) per table, including its seating. Busy service with trays needs more.
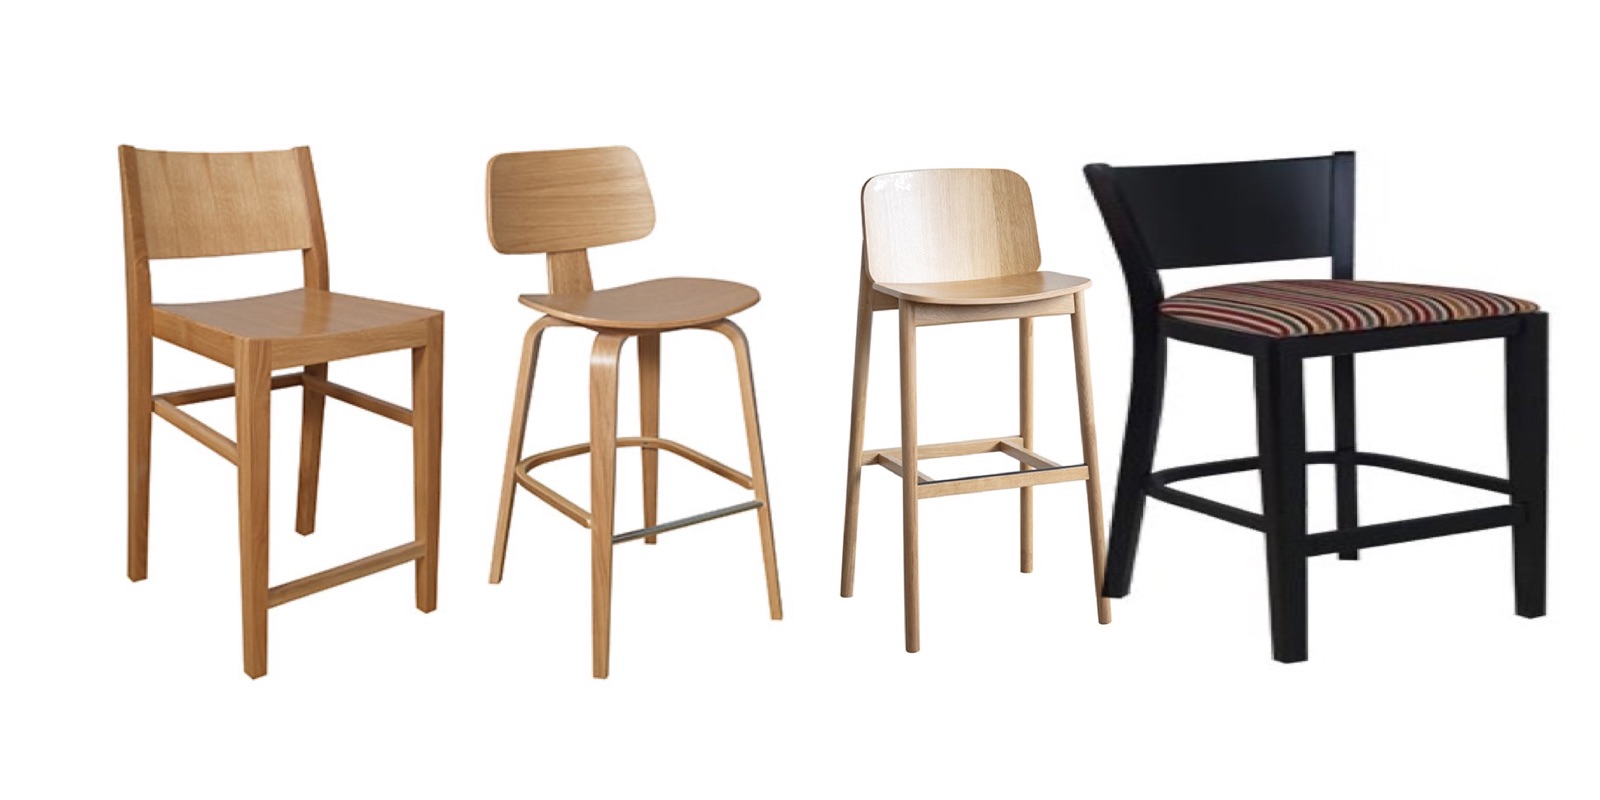
Bar standing. Source 1 plans 500–550 mm per standing guest at a bar and 600 mm between bar stools. Our bar stool guide shows which stool fits which bar.
Check the rules where you build
These are planning rules of thumb from industry guides, not legal limits. Fire safety, accessibility and building rules decide the real minimum widths and occupancy for your room. Ask your architect or fire safety adviser before you fix the layout.
Where RikoStyle fits
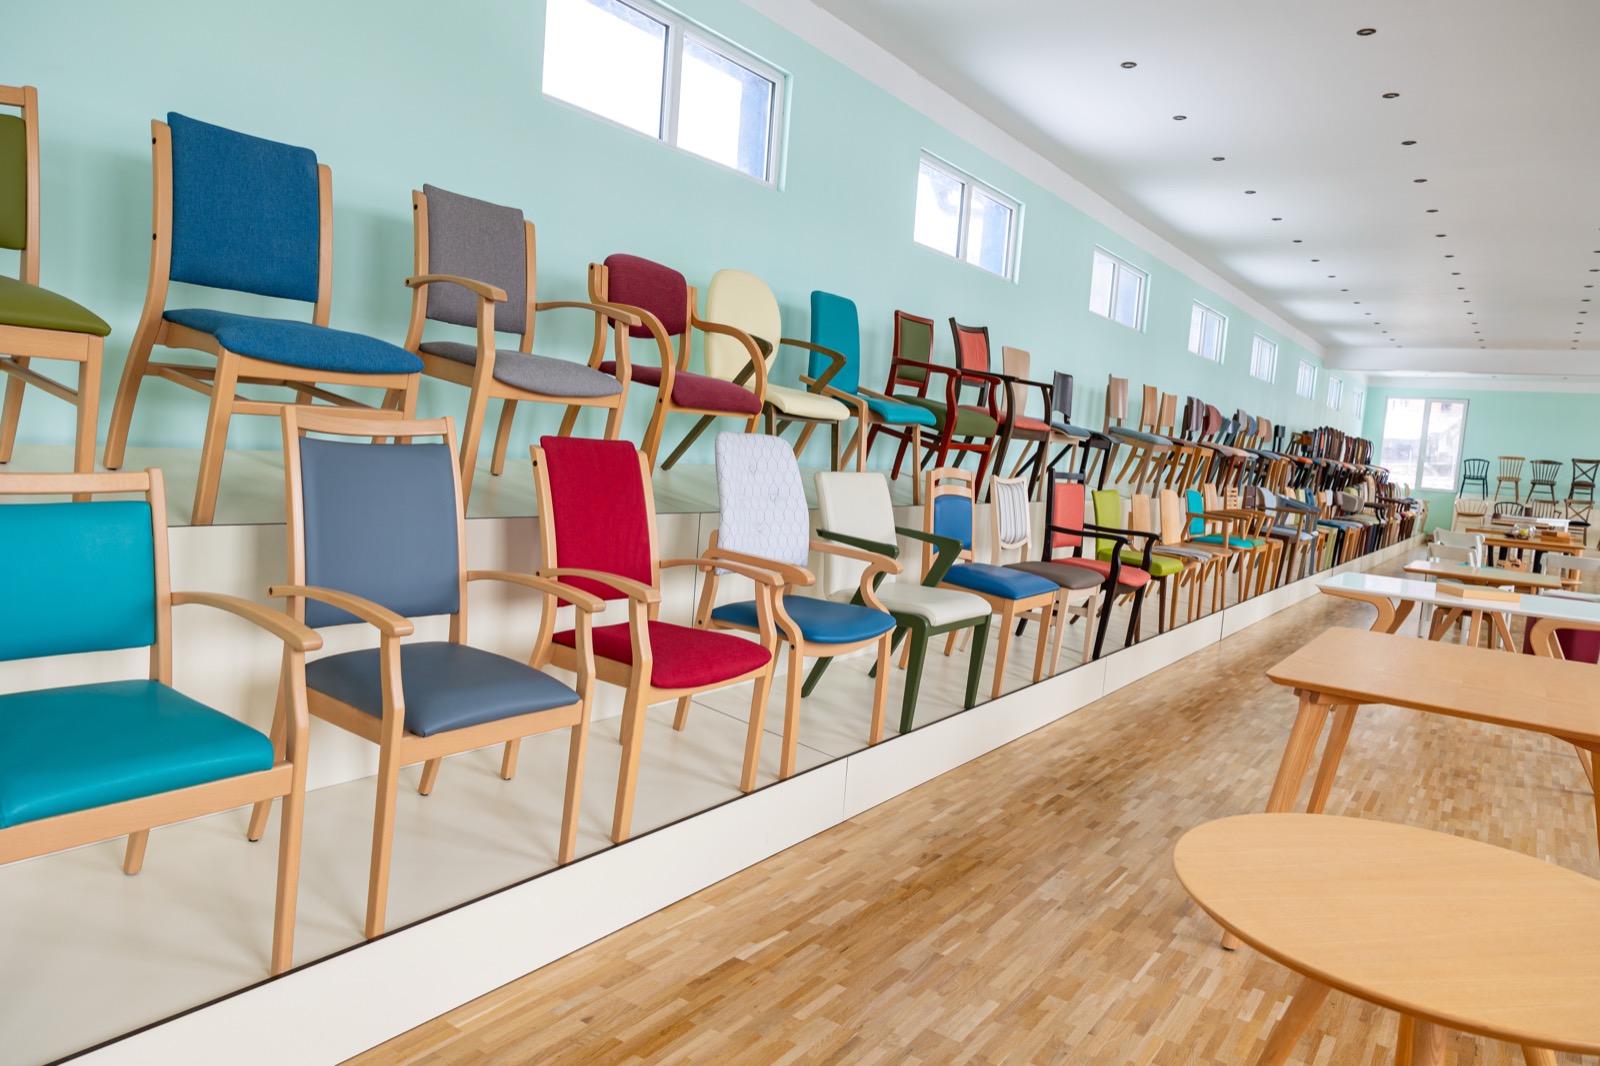
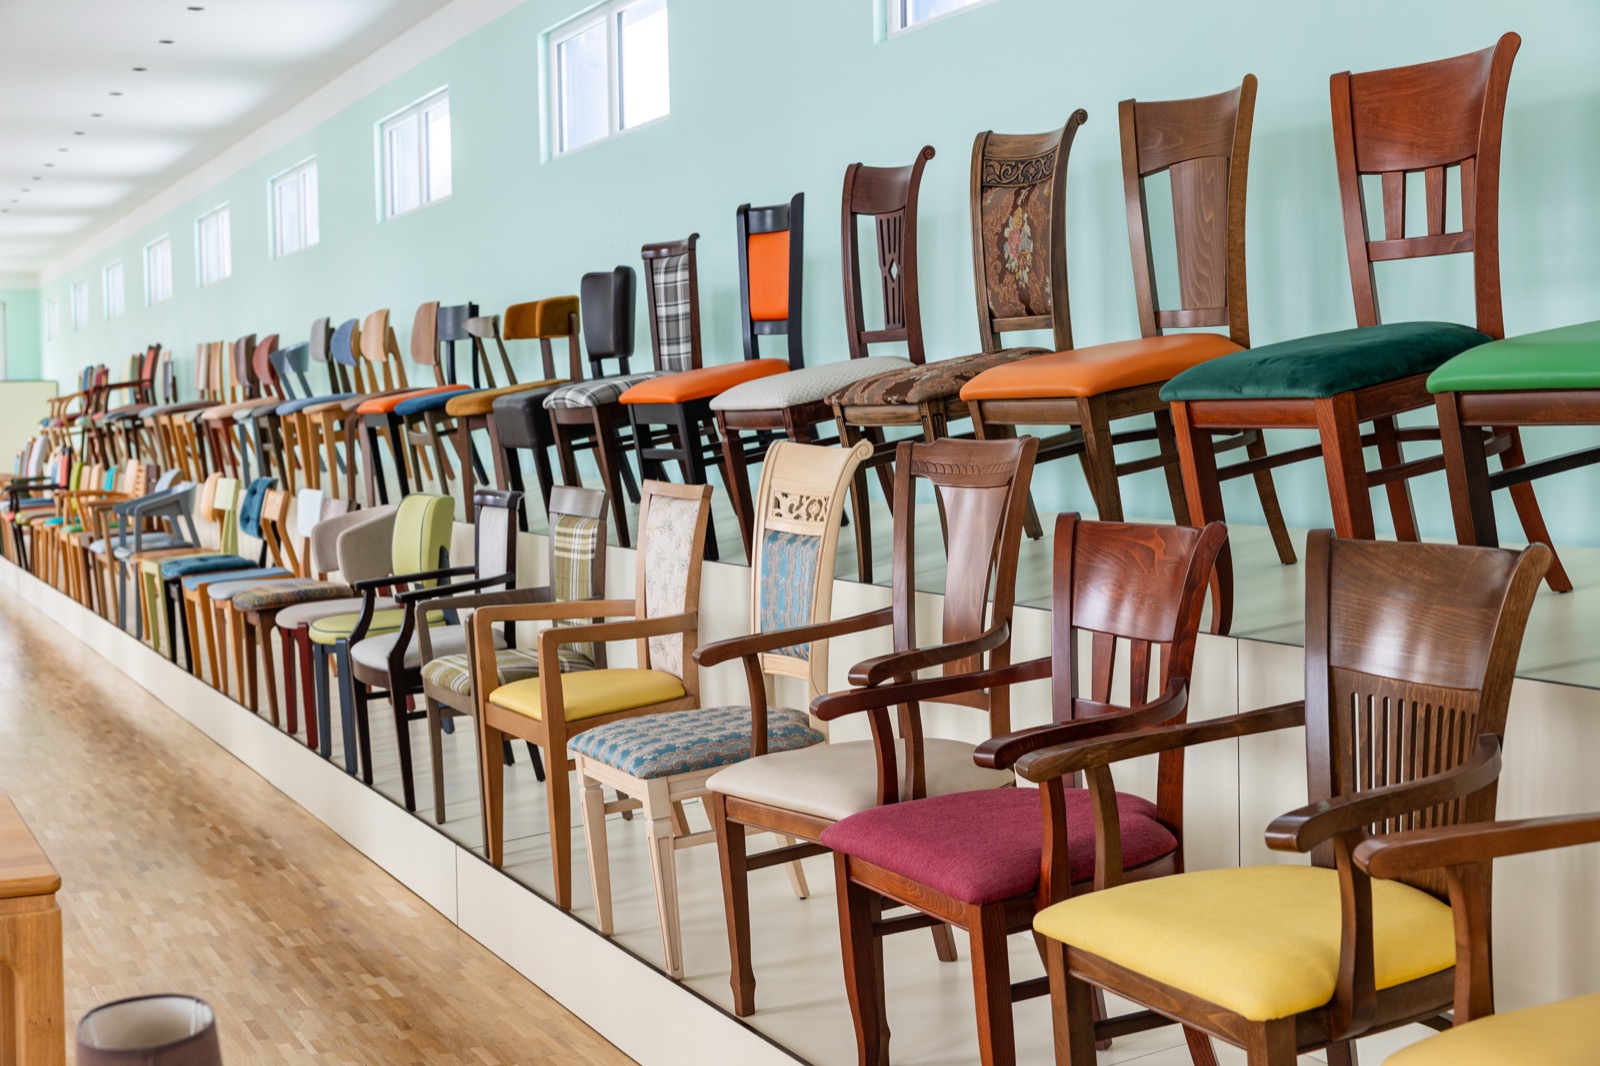
We make 100 chairs, 66 armchairs and 19 bar stools on solid beech and oak frames, plus dining and event tables. Every model page lists its width and seat height, so you can plan the room with real numbers (source 3).
We offer this range to restaurant and hotel owners, interior designers, furniture retailers and importers, and event rental companies, and we are looking for long-term partners in each of these groups.
Sources
- Designing Buildings Wiki, Structuring a restaurant floor plan (last edited 26 January 2022): https://www.designingbuildings.co.uk/wiki/Structuring_a_Restaurant_Floor_Plan. Square feet × 0.0929, rounded.
- WebstaurantStore, Janine Jones, How Many People Fit At a Banquet Table? (updated 14 January 2026): https://www.webstaurantstore.com/blog/115/how-many-people-can-different-size-tables-seat-comfortably.html. Square feet × 0.0929, rounded.
- Dimensions as published on each model's page on rikostyle.com, November 2026.